Leasing now
Flex office / warehouse · West Fort Worth
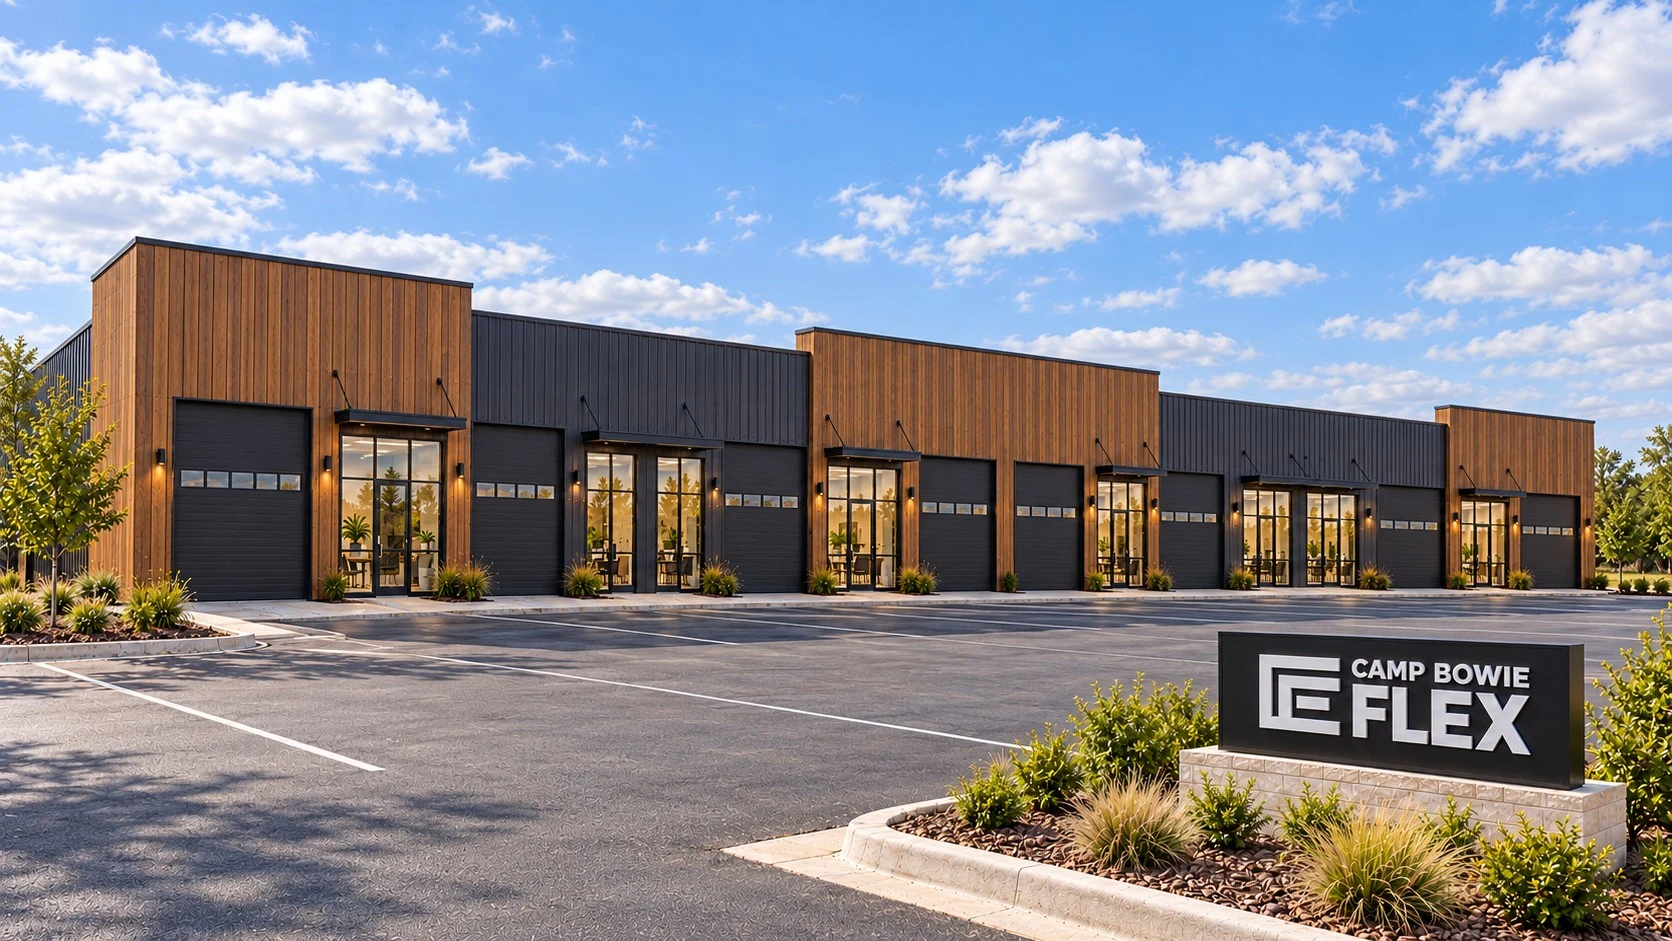
Eight private flex suites in West Fort Worth, 1,375 SF each, with a finished office, a 16' clear warehouse and your own roll-up door.
Why West Fort Worth
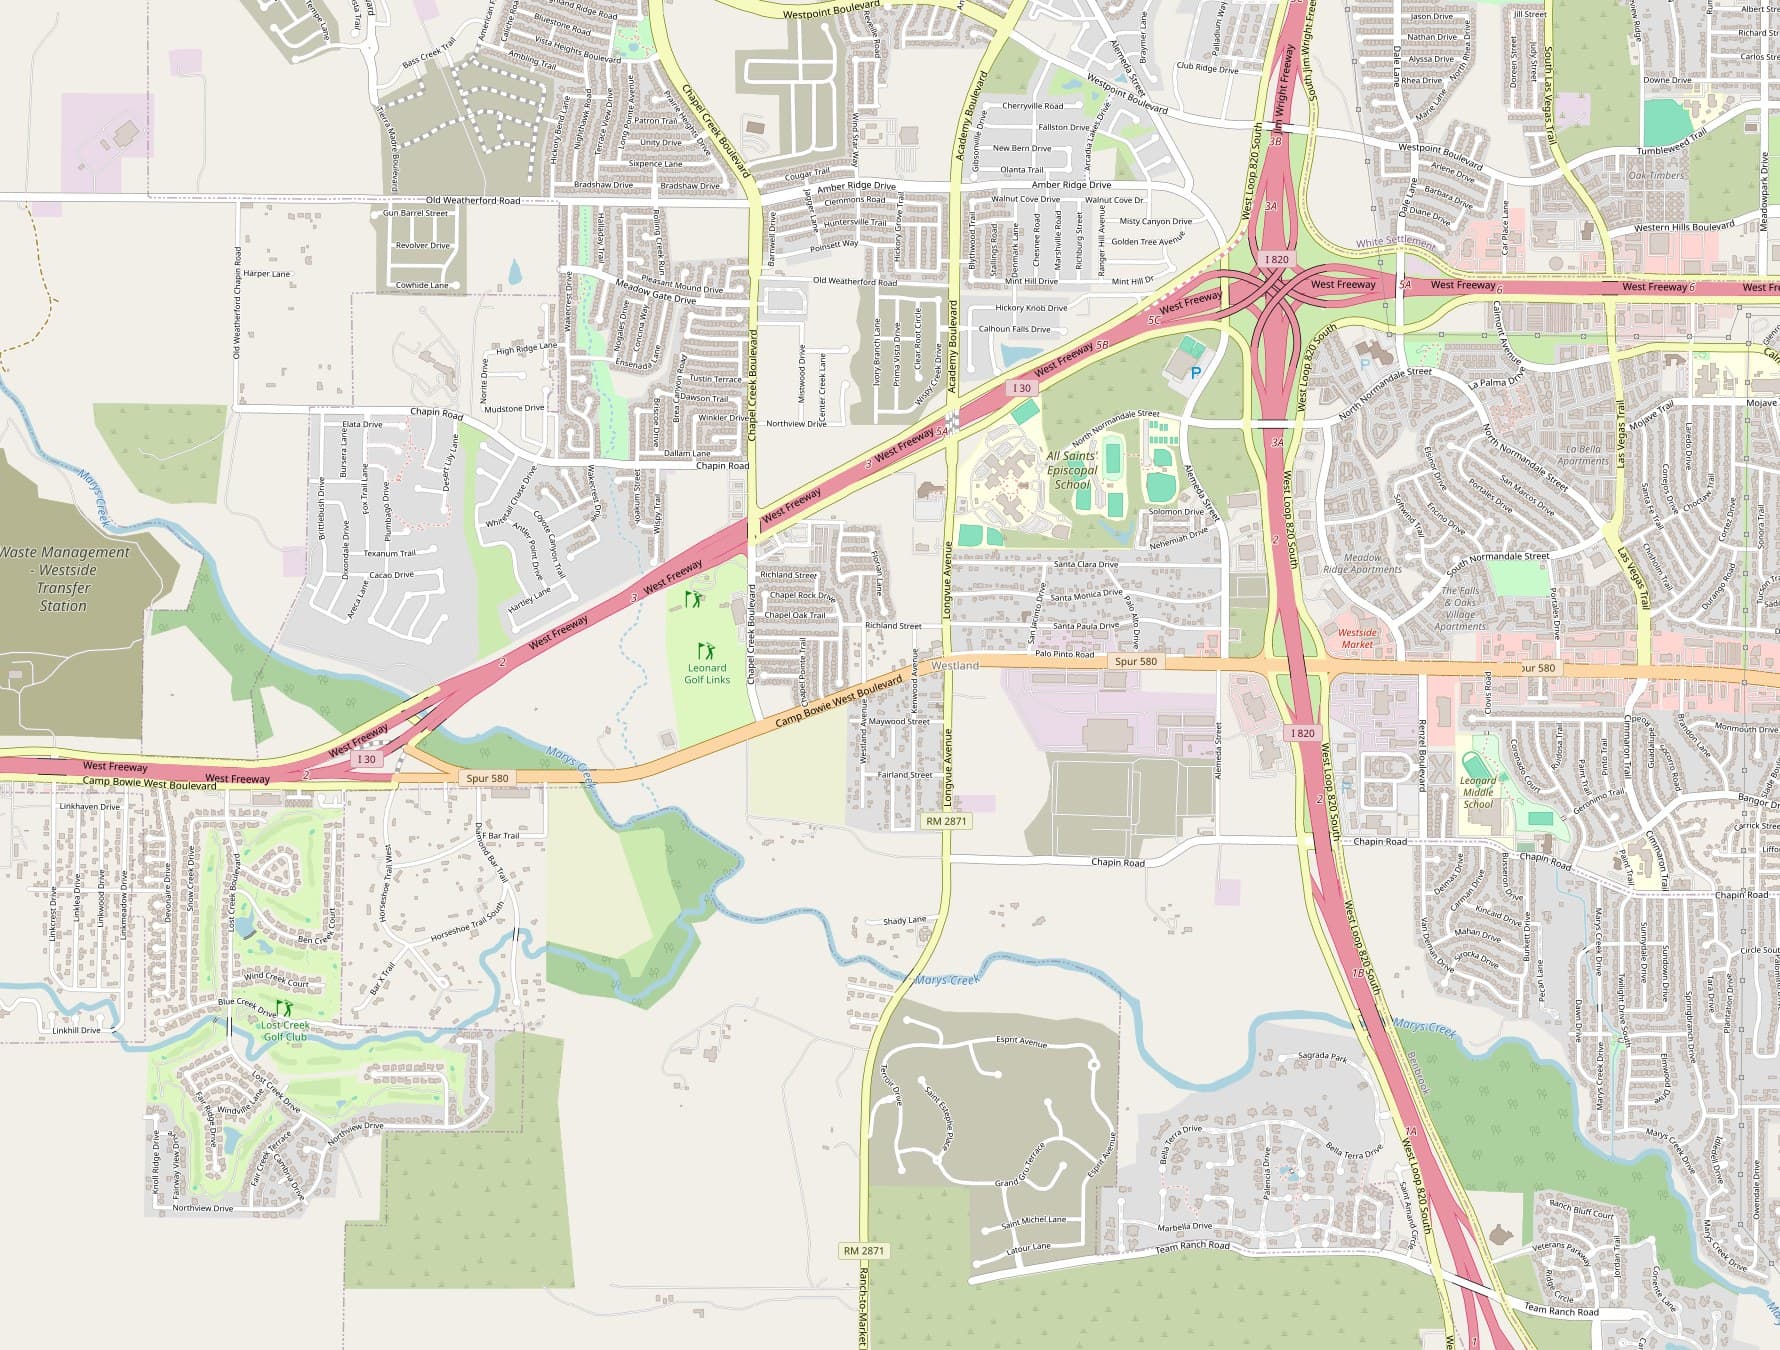
Camp Bowie West is the working side of west Fort Worth. Contractors, service fleets and suppliers base here because I-30 and Loop 820 put the whole metro within reach without downtown rents. New flex space at this size has been hard to find on this corridor. 9944 adds eight suites to it.
Key facts
11,000
SF building
8
Suites
1,375
SF per suite
16'
Clear height
12' × 12'
Grade-level roll-ups
May 2027
Delivery
Availability
Suites
Rates: contact for pricing.
Every suite is 27'-6" × 50' with its own storefront entry, office, restroom, utility room, warehouse, roll-up door and rear service door. Adjacent suites can be combined, from 2,750 SF up to the full 11,000 SF building.
- Available
- Pending
- Leased
- Status as of October 2026

Front elevation · rendering · tap or hover a suite · sizes approximate
8 of 8 available
Typical suite · schematic
Hover a room. Every other pair of suites is a mirror image.
Typical suite
Office up front, warehouse behind
Delivered with the office and restroom built out, so the front of the suite is ready on day one and the back is yours to set up.
- Office
- 248 SF with storefront entry
- Restroom
- Private, off the office
- Utility room
- 33 SF, water heater
- Warehouse
- 1,028 SF
- Clear height
- 16'
- Loading
- 12' × 12' grade-level roll-up
- Rear
- 3' × 7' service door
- Delivered
- Office and restroom built out
Renderings and 3D tour
Walk the building in 3D
Orbit the site, pick any suite and follow a guided path from the storefront through the office, restroom and warehouse to the roll-up door.
Suite interiors show a sample finish-out. Final finishes and colors have not been selected.
Open the 3D tour
Location
On Camp Bowie West Blvd
Schedule
Now
Pre-leasing
December 2026
Construction starts
May 2027
Suites delivered
Now
Pre-leasing
December 2026
Construction starts
May 2027
Suites delivered
Inquire
Ask about a suite
Tell us how much space you need and when. Ownership will reply by email.
Or email leasing@campbowieflex.com